
Indian Architecture – For Competitive Exams
INDIAN ARCHITECTURE
UPSC CIVIL SERVICES — ILLUSTRATED MASTER ARTICLE
Ancient • Classical • Temple • Indo-Islamic • Mughal • Colonial • Modern
| HOW TO USE THIS ARTICLE Read once for chronology; revise the blue headings for Prelims; use the comparison tables and “Mains Lens” boxes to build GS-I answers. The article follows the scope of the specified course-material pages and preserves its terminology and examples. |
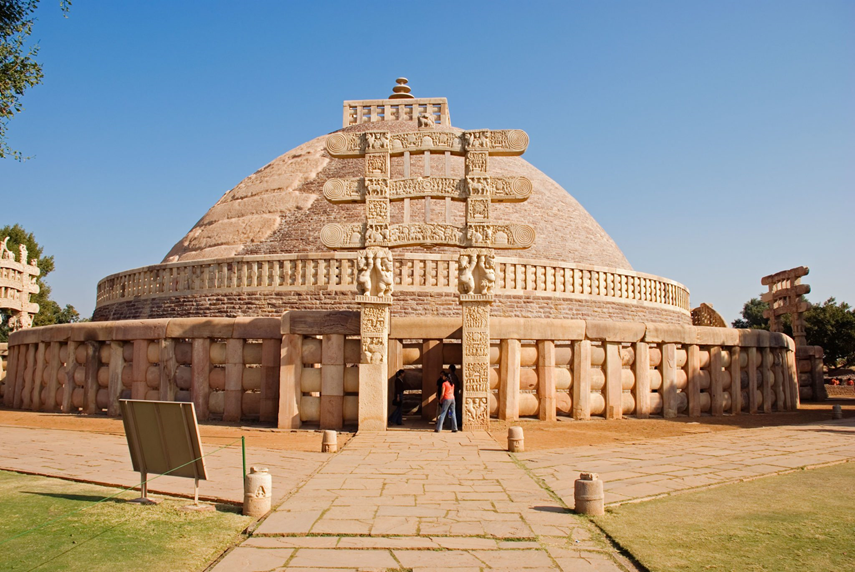
Sanchi Stupa — a visual anchor for the Mauryan and Buddhist architectural tradition. Image source: VisitTNT.
1. The Big Picture
Indian architecture is a continuous story of urban planning, religious expression, engineering, political power and cultural synthesis. For UPSC, remember the sequence: Harappan urbanism → Mauryan monuments → Buddhist/Jain rock-cut traditions → Gupta temple foundations → regional temple schools → Indo-Islamic synthesis → Mughal monumental architecture → colonial hybrids → modern Indian architecture.
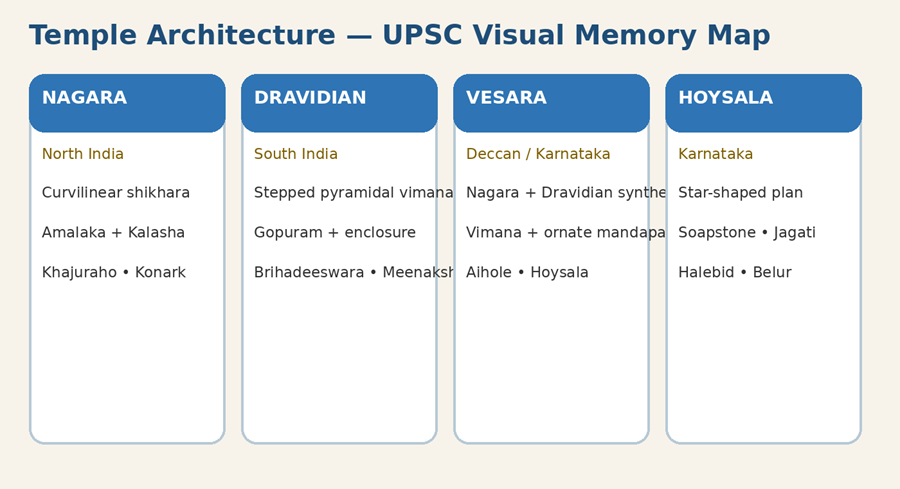
Visual memory map: the four major temple-style identities.
2. Harappan / Indus Valley Architecture
The Harappan civilisation is the starting point for the architectural story. Its defining achievement was planned urbanism rather than monumental royal or temple architecture.
- Grid-pattern streets, generally intersecting at right angles; a raised citadel and a lower residential city.
- Standardised brick construction, wells, bathrooms, covered drains, soak/cess pits and carefully managed wastewater.
- Major civic structures included the Great Bath at Mohenjo-daro; Dholavira is notable for reservoirs and water-harvesting systems; Lothal is associated with a dockyard.
- Important site associations: Harappa—granaries and sculptures; Mohenjo-daro—Great Bath, Dancing Girl and Pashupati seal; Dholavira—reservoirs and water management; Lothal—dockyard and bead industry; Rakhigarhi—large settlement; Kalibangan—fire altars; Banawali—toy plough and distinctive street planning.
| UPSC MEMORY HOOK HARAPPAN = GRID + DRAINAGE + BRICK + WATER MANAGEMENT. The absence of clearly identified monumental temples/palaces is itself an important contrast with later civilisations. |
3. Harappan Sculpture, Seals, Pottery & Bronze
- Seals were commonly square and often made of steatite; the script remains undeciphered. Animal motifs include unicorn, bull, rhinoceros, tiger, elephant, buffalo and others.
- Pashupati seal: seated figure with horned/three-horned headgear surrounded by animals.
- Bronze casting used the lost-wax/Cire Perdue process. The Dancing Girl of Mohenjo-daro is the classic example and is shown in tribhanga.
- Terracotta was used for mother-goddess figures, toys, animals and carts.
- Pottery included plain and painted varieties, especially red-and-black designs with plant, bird, animal and geometric motifs.
- Ornaments used gold, silver, gemstones, bone, baked clay and beads; Lothal and Chanhu-daro are important bead-production centres.
4. Mauryan Architecture: Empire, Pillars, Stupas & Caves
Mauryan architecture marks the emergence of large-scale imperial patronage. Achaemenid influence is especially visible in polished stone pillars and palace traditions.
- Palaces at Pataliputra/Kumrahar; wood was an important material and the palace tradition shows Achaemenid influence.
- Ashokan pillars: monolithic Chunar sandstone shafts, highly polished surfaces, lotus/bell capitals, abacus and animal capitals.
- Sarnath Lion Capital: the four lions form India’s National Emblem; the Dharma Chakra is central to the symbolism.
- Stupas developed from burial/relic mounds. Sanchi is the best-known example; later additions include stone railings and toranas.
- Barabar and Nagarjuni caves demonstrate early rock-cut architecture and polished interiors.
| Mauryan element | UPSC identifier | Why it matters |
| Ashokan pillar | Monolithic + polished sandstone | Imperial authority + Dhamma |
| Sarnath capital | Four lions + wheel | National Emblem |
| Stupa | Relic mound + circumambulatory path | Buddhist sacred architecture |
| Barabar caves | Polished rock-cut interiors | Early cave architecture |
5. Post-Mauryan Architecture & the Three Sculpture Schools
The post-Mauryan period saw the growth of Chaityas, Viharas, decorated stupas and distinctive Buddhist sculpture traditions.
| School | Region | Main influence/material | Signature |
| Gandhara | North-west | Greek-Roman/Hellenistic; grey stone and later stucco | Naturalistic Buddha, wavy hair, classical modelling |
| Mathura | Mathura/Yamuna region | Indigenous; red sandstone | Powerful symbolic Buddha; Hindu, Jain and Buddhist images |
| Amaravati | Krishna-Godavari | White marble | Dynamic narrative Buddhist reliefs; tribhanga |
| CHAITYA vs VIHARA Chaitya = prayer/worship hall. Vihara = monastic residence. Ajanta contains both forms; Karle is a major chaitya example. |
6. Gupta Age: Ajanta, Ellora & Structural Temples
The Gupta age is treated in the material as a golden period of Indian architecture. Structural temple architecture became increasingly important, while Buddhist cave art and murals flourished.
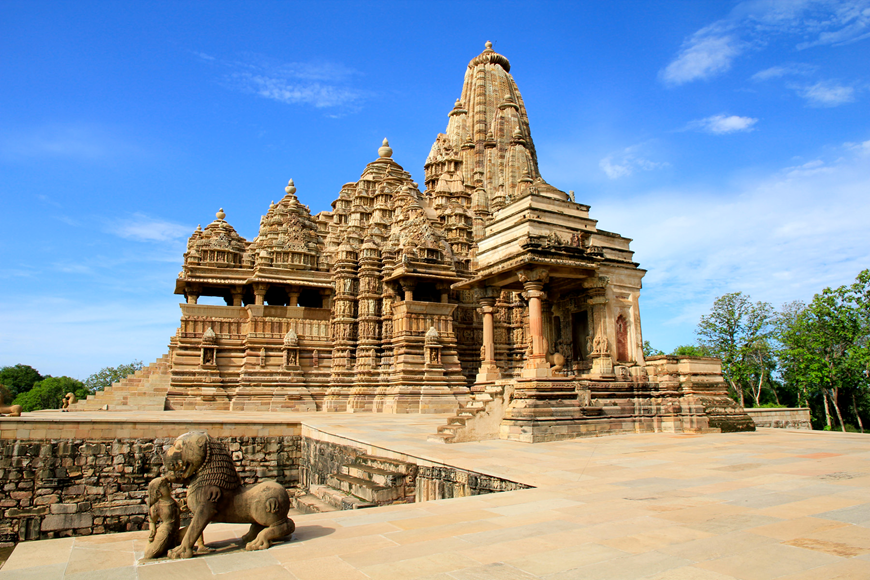
Khajuraho — later northern temple architecture: rich sandstone carving and multiple shikharas. Image source: Mana Hotels.
- Ajanta: rock-cut Buddhist complex in Maharashtra; the material describes 29 caves, comprising 25 viharas and 4 chaityas. Paintings depict Buddha’s life and Jataka stories; naturalistic figures and fresco technique are important.
- Ellora: 34 caves comprising Buddhist, Brahmanical and Jain monuments. Cave 16 is the monolithic Kailash Temple, associated with Rashtrakuta ruler Krishna I.
- Udayagiri caves in Madhya Pradesh: early Hindu rock-cut sculpture, especially the monumental Varaha.
- Gupta temple development moves from flat-roofed shrines to raised platforms, shikhara-bearing temples and panchayatan arrangements.
7. Hindu Temple Architecture — Core Vocabulary
| Term | Meaning / UPSC use |
| Garbhagriha | Sanctum; houses the principal deity |
| Mandapa | Pillared assembly/entrance hall |
| Shikhara | Superstructure over the sanctum, especially in northern traditions |
| Vimana | Main temple superstructure in Dravidian usage |
| Gopuram | Monumental gateway, especially prominent in South Indian temples |
| Pradakshina patha | Circumambulatory path around the sanctum |
| Vahana | Vehicle/mount of the principal deity |
| Amalaka | Disc-like crowning element characteristic of many Nagara temples |
| Kalasha | Finial at the top |
8. Nagara Architecture
Nagara architecture developed prominently in North India. The central visual cue is the curvilinear shikhara rising above the sanctum.
- Panchayatan plan; raised platform; mandapa; sanctum; generally no dominant monumental gopuram or large internal temple tank.
- Shikhara types include Latina/Rekha-prasad, Phamsana and Valabhi.
- Amalaka and kalasha crown the superstructure.
- Rathas are vertical projections on temple walls and become surfaces for sculptural programmes.
- Important regional expressions include Odisha/Kalinga, Khajuraho/Chandela and Solanki/Maru-Gurjara.
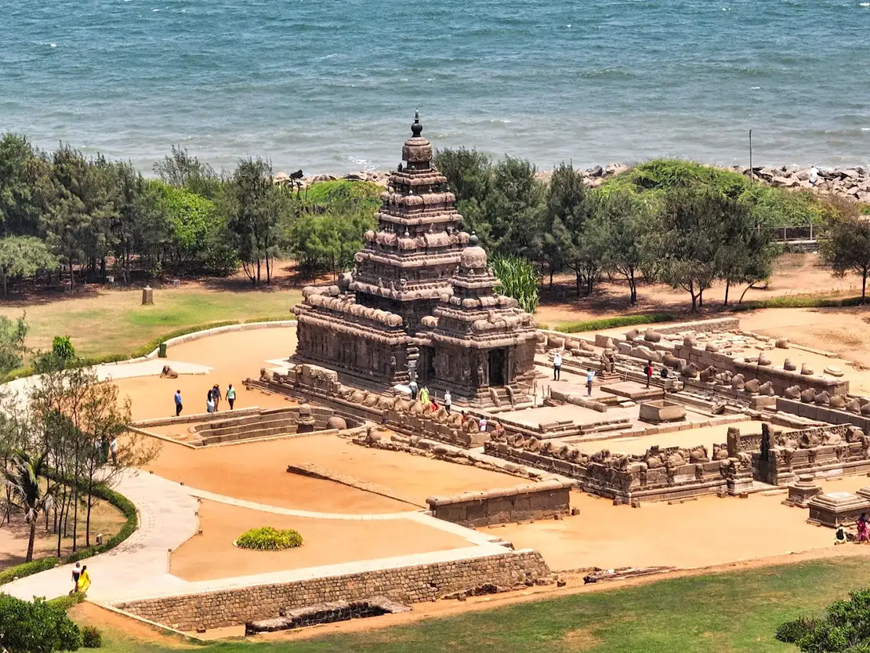
Shore Temple, Mahabalipuram — a major Pallava structural temple and a visual bridge to South Indian/Dravidian architecture. Image source: TicketsToTrip.
9. Dravidian Architecture
Dravidian architecture developed in South India, beginning prominently with Pallava experiments and reaching major expression under the Cholas and later Nayakas.
- Pallava phases: Mahendra (rock-cut mandapas), Narasimha/Mamalla (rathas and sculptural mandapas), Rajsimha (structural temples) and Nandivarman.
- Mahabalipuram: Pancha Rathas, rock-cut caves, Descent of the Ganges/Arjuna’s Penance relief and Shore Temple.
- Chola temples: high enclosure walls, gopurams, stepped pyramidal vimanas, mandapas and temple tanks. Brihadeswara at Thanjavur is the classic example.
- Nayaka architecture enlarged the scale of gopurams and introduced huge prakaram corridors and mandapas; Meenakshi Temple, Madurai is the iconic example.
10. Vesara, Hoysala & Vijayanagara
Vesara is a hybrid Deccan tradition combining Nagara and Dravidian elements. Chalukyas, Rashtrakutas and Hoysalas are especially important.
- Chalukyan examples include Aihole and Badami; Doddabasappa and Ladkhan are important architectural references.
- Rashtrakuta Kailash Temple at Ellora is monolithic.
- Hoysala: star-shaped/stelate plans, raised jagati platforms, soft soapstone, extremely detailed sculpture; major examples at Halebid, Belur and Somanathapura.
- Vijayanagara/Hampi: large temple enclosures, multiple gopurams, monolithic pillars, yali figures, kalyana mandapas and synthesis of earlier South Indian traditions with Indo-Islamic influence.
11. Regional Traditions, Sun Temples, Kashmir & Learning Centres
- Odisha/Kalinga: Rekha Deul for the sanctum tower and Jagamohan for the assembly hall; Konark, Jagannath Puri and Lingaraja are key examples.
- Solanki/Maru-Gurjara: decorative torans, sun temples and step-tanks; Modhera is the key example.
- Pala-Sena Bengal: Buddhist monasteries, burnt brick/terracotta and the curved Bangla roof tradition; Somapura Mahavihara is important.
- Kashmir: trefoil arches, enclosed courtyards, pyramidal roofs and Gandharan/Greek influences; Martand Sun Temple and Awantipora are major examples.
- Mughal Kashmir gardens: Charbagh planning, water channels and terraces; Shalimar Bagh and Nishat Bagh are essential names.
- Major centres of learning include Nalanda, Takshashila, Vikramshila, Odantapuri, Valabhi, Jagaddala, Kancheepuram, Manyakheta, Pushpagiri, Lalitagiri, Sharada Peeth and Nagarjunakonda.
12. Indo-Islamic Architecture
The interaction of Indian building traditions with Islamic and Persian forms produced a major architectural synthesis. The defining structural change is the movement from trabeate construction toward arcuate forms.
| Trabeate | Arcuate |
| Beam/lintel | Arch |
| Shikhara-type roof | Dome |
| Earlier Indian structural vocabulary | Indo-Islamic structural vocabulary |
| Stone-heavy construction | Brick, lime plaster and mortar increasingly important |
- Key decorative elements: calligraphy, arabesque, geometric patterns, jaali, gardens, fountains and water channels.
- Charbagh = garden divided into four sections.
- Pietra dura = coloured/precious stone inlay.
- Water served religious, cooling and decorative functions.
13. Delhi Sultanate
- Slave/Mamluk: early constructions often reused existing structures; Qutub Minar and Quwwat-ul-Islam are key examples.
- Khilji: stronger arcuate construction; Alai Darwaza and Siri Fort.
- Tughlaq: austere architecture, grey stone, sloping battered walls and strong defensive character; Tughlaqabad, Jahanpanah and Firozabad.
- Lodi: double domes and relatively plain octagonal tombs; Lodi Gardens preserve examples.
14. Mughal Architecture — From Red Sandstone to Marble
Mughal architecture evolved through increasing Persian influence, Indian synthesis and a dramatic transition from red sandstone to refined marble.
- Babur: early mosques at Panipat and Rohilkhand; short reign limited architectural experimentation.
- Humayun: Persian influence increased; Dinpanah remained incomplete.
- Sher Shah Suri: transitional architecture; Sasaram tomb, Qila-e-Quhunah, Rohtas Fort and restoration of the Grand Trunk Road.
- Akbar: red sandstone, strong Hindu-Persian synthesis; Agra Fort and Fatehpur Sikri. Buland Darwaza, Salim Chishti’s Tomb, Panch Mahal, Jodha Bai Palace, Ibadat Khana and Hiran Minar are high-yield examples.
- Jahangir: marble becomes more prominent; Itmad-ud-daulah is the first complete Mughal white-marble work in the material and uses fine pietra dura.
- Shah Jahan: climax of Mughal architecture—Taj Mahal, Red Fort, Jama Masjid, Shahjahanabad and refined pietra dura.
- Aurangzeb: architectural patronage declines; Bibi-ka-Maqbara is the best-known late example listed.
| SHAH JAHAN — QUICK RECALL TAJ MAHAL = symmetry + white marble + pietra dura + charbagh + calligraphy + jaali + monumental dome/minarets. |
15. Sikh, Rajput and Kashmiri Architecture
- Sikh architecture: Mughal influence, chhatris, shallow cornices, fluted domes, brass/copper coverings and foliated arches. Harmandir Sahib/Golden Temple is the central example.
- Rajput architecture: forts and palaces, strong Mughal influence, hanging balconies and bow-shaped cornice shadows; Hawa Mahal is a familiar example.
- Kashmir Hindu architecture: trefoil arches, pyramidal roofs, cellular layouts and enclosed courtyards. Martand is the key monument.
- Kashmir Islamic architecture: wood, brick and stone, square plans, multi-level sloping roofs and conspicuous absence of conventional curved domes in examples such as Jama Masjid Srinagar and Aali Masjid.
- Mughal gardens in Kashmir follow Persian Charbagh traditions with terraces, water streams, fountains and trees.
16. Parsi Fire Temples & Sun Temples
- Parsi fire temples: Atash Behram, Adarian and Atash Dadgah/Dar-e-Mehr. The material lists eight Atash Behrams, mainly in Gujarat and Maharashtra.
- Atash Behram: simple exterior, inner sanctum for sacred fire, smoke vents and ceremonies performed by Dasturs.
- Sun temples: Modhera, Konark, Suryanar Kovil, Arasavalli, Dakshinaarka, Navalakha, Surya Pahar and Martand are the key names to retain.
- Konark is especially important: Eastern Ganga ruler Narasimhadeva I; 13th century; chariot/rath conception.
17. Colonial Architecture: Portuguese, French & British
European powers introduced new architectural vocabularies that were adapted to Indian conditions.
| Influence | Main features | Key examples |
| Portuguese | Iberian, patio houses, Baroque, fortified coastal settlements | Sé Cathedral, Basilica of Bom Jesus, Diu Fort, St Paul’s Church |
| French | Cartesian grid, scientific planning, simple façades/anonymous architecture | Pondicherry, Chandannagar, Mahe, Karaikal, Yanam |
| British / Indo-Gothic | Indian + Persian + Gothic; pointed arches, large windows, steel/iron/concrete | Victoria Memorial, Gateway of India |
| Neo-Classical / Neo-Roman | Lutyens-Baker Delhi; hybrid classical + Indian motifs | New Delhi, Rashtrapati Bhavan, Parliament complex |
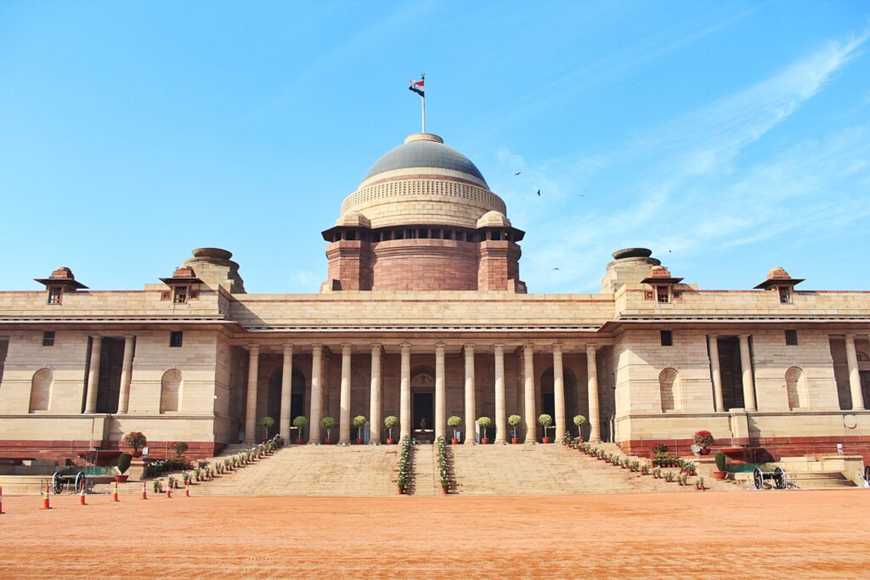
Rashtrapati Bhavan — a visual example of the Lutyens-Baker New Delhi phase and its synthesis of classical and Indian elements. Image source: DailyArt Magazine.
18. Post-Independence Architecture
- Two broad tendencies: Revivalist and Modernist.
- Le Corbusier designed Chandigarh’s city plan/major civic architecture.
- Laurie Baker — ‘Architect of the poor’: locally available materials, environmentally friendly construction, filler slabs to reduce steel/cement use, ventilation and thermal comfort.
- Charles Correa — modern architecture adapted to Indian climate, culture and spatial needs; associated works in the course material include Madhya Pradesh Assembly, Mahatma Gandhi Memorial Museum, LIC building and Connaught Place.
19. High-Yield Comparison: Nagara vs Dravidian vs Vesara
| Feature | Nagara | Dravidian | Vesara |
| Region | North India | South India | Deccan/Karnataka |
| Main tower | Curvilinear shikhara | Stepped pyramidal vimana | Hybrid |
| Gateway | No dominant gopuram | Large gopuram prominent | Variable |
| Enclosure | Usually less elaborate | High walls / large enclosure | Variable |
| Water tank | Generally absent within temple complex | Common | Variable |
| Examples | Khajuraho, Konark, Modhera | Brihadeswara, Meenakshi, Shore Temple | Aihole, Badami, Hoysala |
20. High-Yield Comparison: Gandhara, Mathura, Amaravati
| Feature | Gandhara | Mathura | Amaravati |
| Region | North-west | Mathura | Krishna-Godavari |
| Influence | Greek/Roman/Hellenistic | Indigenous | Indigenous |
| Material | Grey stone; later stucco | Red sandstone | White marble |
| Style | Naturalistic/classical | Powerful symbolic Indian forms | Dynamic narrative relief |
| Major association | Kushanas | Kushanas | Satavahanas |
21. Inscriptions & Monuments You Must Connect
| Inscription / monument | Associated ruler / context | UPSC significance |
| Sohgaura copper plate | Mauryan context | Early copper-plate; famine-relief reference |
| Ashokan edicts | Ashoka | Dhamma, welfare, administration, Buddhism |
| Rummindei | Ashoka | Lumbini / Buddha’s birthplace |
| Maski | Ashoka | Explicit use of Ashoka’s name |
| Kalsi | Ashoka | Complete set of Major Rock Edicts in North India according to the material |
| Allahabad/Prayag pillar | Ashoka + Samudragupta + later inscriptions | Multiple historical layers |
| Hathigumpha | Kharavela | Jain patronage and military campaigns |
| Aihole | Pulakeshin II | Chalukya-Pallava conflict and Harsha |
| Mehrauli Iron Pillar | Chandragupta II association | Metallurgical achievement / Vishnupada |
22. UPSC Mains Lens — How to Write a 10/15-Marker
| INTRODUCTION Begin with the idea that Indian architecture evolved through continuity, regionalisation and cultural synthesis—from Harappan urbanism to modern architecture. |
- Use chronology: Harappan → Mauryan → Post-Mauryan → Gupta → regional temple schools → Sultanate → Mughal → colonial → modern.
- Use at least one example per phase rather than listing monuments without context.
- Explain synthesis: Achaemenid influence on Mauryan pillars; Hellenistic influence on Gandhara; Persian influence on Mughal architecture; European Gothic/Neo-Classical influence during colonial rule.
- Bring in technology: drainage, rock-cut engineering, monolithic carving, domes, arches, water management, local materials and modern low-cost construction.
- Conclude with continuity: Indian architecture absorbed outside influences without losing regional identities.
| MODEL CONCLUSION Indian architecture is best seen as a living archive of India’s political history, religious diversity, engineering knowledge and capacity for cultural assimilation. Its strength lies not in uniformity but in the coexistence of multiple regional traditions. |
23. One-Page Final Revision Formula
| Period / Style | Instant recall |
| Harappan | Grid + drainage + brick + water management |
| Mauryan | Pillars + polish + stupas + caves |
| Post-Mauryan | Chaitya + Vihara + Gandhara/Mathura/Amaravati |
| Gupta | Structural temples + shikhara + Ajanta |
| Nagara | Curvilinear shikhara + amalaka |
| Dravidian | Vimana + gopuram + enclosure + tank |
| Vesara | Nagara + Dravidian synthesis |
| Hoysala | Star plan + soapstone + jagati |
| Vijayanagara | Hampi + gopurams + kalyana mandapa |
| Pala-Sena | Buddhist monasteries + Bangla roof |
| Sultanate | Arch + dome + minar + calligraphy |
| Akbar | Red sandstone + cultural synthesis |
| Jahangir | Marble + pietra dura begins |
| Shah Jahan | White marble + pietra dura + Taj |
| Kashmir | Trefoil arch + pyramidal/sloping roof |
| Portuguese | Iberian + Baroque |
| British | Gothic → Indo-Gothic → Neo-Classical |
| Post-Independence | Le Corbusier + Laurie Baker + Charles Correa |
24. Image & Source Note
The factual framework is based on the specified course-material section (pp. 57–172). Illustrative photographs were added for visual recall; captions identify the web sources used.
- Sanchi: VisitTNT (image search result).
- Khajuraho: Mana Hotels (image search result).
- Shore Temple: TicketsToTrip (image search result).
- Rashtrapati Bhavan: DailyArt Magazine (image search result).
— END OF ILLUSTRATED ARTICLE —